TIME LINE

Saturday, January 15, 2011

7 thiết kế cầu thang tiết kiệm không gian.


Vẫn đảm bảo chức năng vốn có của cầu thang đó là phương tiện liên kết từ không gian này đến không gian khác, ý tưởng tạo nên những chiếc cầu thang có kích thước nhỏ, kiểu dáng đơn giản dưới đây không chỉ giúp không gian gọn gàng hơn mà còn tôn được nét đẹp thanh lịch của những căn nhà nhỏ.
7 thiet ke cau thang tiet kiem khong gian 

1. Cầu thang với kết cấu thép được thiết kế chắc chắn và vững chãi nhằm tận dụng khoảng tường trống gần với bếp. Với kiểu thiết kế này, phần giữa của cầu thang còn là nơi lưu trữ sách như một thư viện nho nhỏ trong nhà.
7 thiet ke cau thang tiet kiem khong gian 

2. Chiếc cầu thang mini này có chiều rộng không quá 25cm nhưng vẫn đủ để làm phương tiện kết nối giữa phòng khách lên phòng ngủ trong căn hộ có diện tích khá nhỏ này. Cách thiết kế tối giản và màu sắc hài hòa với không gian đem đến nét đẹp hiện đại cho ngôi nhà.
 7 thiet ke cau thang tiet kiem khong gian

3. Chiếc cầu thang có kích cỡ nhỏ này là lựa chọn hoàn hảo khi đặt ở góc phòng phơi đồ. Khung cầu thang được thiết kế bởi những thanh thép không gỉ, bậc thang bằng gỗ tạo độ mềm mại cho không gian.
7 thiet ke cau thang tiet kiem khong gian 

4. Với kiểu dáng đặc biệt dành riêng cho những không gian vừa nhỏ vừa thấp cùng kết cấu thép uốn cong tạo nên sự độc đáo, đơn giản và tiện dụng khi đặt nó ở khoảng diện tích chật hẹp.
7 thiet ke cau thang tiet kiem khong gian 

5. Chỉ với 1m2 cũng đủ làm nơi lên xuống thuận tiện ở không gian này. Thiết kế chiếc cầu thang xoắn ốc màu đỏ vừa là cách thông minh để tiết kiệm không gian vừa là điểm nhấn đặc biệt cho căn hộ nhỏ này.
 7 thiet ke cau thang tiet kiem khong gian

6. Cầu thang bằng vật liệu trong suốt với kiểu xoáy chạy xoay quanh chiếc cột trụ bằng sắt như đánh lừa thị giác, mới nhìn ta có cảm giác như không có cầu thang trong phòng. Hình dáng gọn và đẹp mang đến vẻ đẹp hiện đại, phù hợp với nhiều phong cách khác nhau.
7 thiet ke cau thang tiet kiem khong gian 


7. Mới nhìn, chiếc cầu thang trông giống như một con rồng cuộn tròn từ sàn lên gác. Chất liệu chính được sử dụng để thiết kế cầu thang là gỗ. Cầu thang có tay vịn ở hai bên nhằm tăng sự vững chắc và an toàn cho người sử dụng.
 Lục Bảo

Friday, January 14, 2011

Theo bạn thì nên mua đồ nội thất hay đóng đồ nội thất ?

Mình nghĩ còn tùy thiết kế. đồ loose thì nên mua và kết hợp yêu cầu nhà cung cấp điều chỉnh bề mặt hoàn thiện ( màu sắc, hoa văn, vân gổ , bóng mờ....). Đồ buiting thì đóng là tốt nhất, vì sẻ dể điều chỉnh kích thước fix với hiện trạng mình có. Dĩ nhiên khi đặt cần có người tư vấn và có kinh nghiệm với việc này.

Đọc thêm :  http://cungxaytoam.com.vn/forum/noithat/514/theobanthinenmuadonoithathaydongdonoithat.html#ixzz1AwgADrGA


By TUANNHA.ID

Intercontinental Asiana Saigon


InterContinental-Asiana-Saigon-Hotel-ResidenceInterContinental Hotels Group today announced the opening of the 305-room InterContinental Asiana Saigon hotel and 260-apartment InterContinental Asiana Saigon Residences.

This is the first international luxury hotel to open in Ho Chi Minh City in the last 4 years and the first residential property under the InterContinental brand in Asia Pacific.


The hotel features 305 spacious rooms and suites with floor-to-ceiling windows, featuring panoramic views of the city. All the stylishly-designed rooms come with deep-soaking bathtubs and separate walk-in rain showers.

The InterContinental Asiana Saigon also provides extensive meeting facilities. This includes 8 meeting rooms and the largest Grand Ballroom in the downtown area, which can cater up to 600 persons in banquet style, with in-door and out-door pre-function spaces.

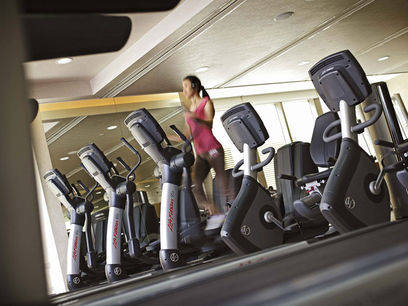
The hotel boasts a vibrant Food & Beverage scene with 5 restaurants and bars, a spa, along with a health club featuring a 20-metre long outdoor swimming pool. Club InterContinental, situated on the 19th floor of the property, offers our club guests a stunning view of the cityscape.

The hotel’s sister property of InterContinental Asiana Saigon Residences offers 260 fully furnished apartments, ranging from a one-bedroom at 78 m2 to a three-bedroom at 204 m2. The larger three-bedroom residences are located from the 23rd to the 31st floors.

Each serviced apartment is a design in practical luxury, featuring open-plan concepts, state-of-the-art bathrooms and a warm, welcoming environment. The Residences aim to provide long-rent tenants a stunning base to make their private space as individualistic as desired. Meticulously equipped with the latest technologies, residents can also enjoy audio-visual amenities such including home-theatre systems and WiFi Internet access.

The two InterContinental towers are part of Kumho Asiana Plaza, the city’s finest integrated complex featuring up-market commercial, accommodation and shopping arcade. As a result, residents will experience an exclusive work-live-entertain lifestyle concept as well as enjoy the exceptional facilities and services of an international luxury hotel brand.

In addition to premium facilities and a consistent level of service, InterContinental Asiana Saigon is committed to providing an ‘in the know’ knowledge to help its guests enjoy local, authentic and enriching experiences.

Located in the heart of Ho Chi Minh City, InterContinental Asiana Saigon and InterContinental Asiana Saigon Residences are just within walking distance of all major tourist attractions including the Notre Dame Cathedral, commercial buildings such as the Metropolitan or Diamond Plaza or downtown entertainment facilities, making these the best possible addresses for those looking for a short and long term stay in this bustling metropolis.

The InterContinental Asiana Saigon hotel in Ho Chi Minh City, Vietnam, was architecturally designed by DP Architects. DP Architects is a renowned architectural firm based in Singapore with a global presence and a portfolio of notable projects. For the InterContinental Asiana Saigon, DP Architects combined contemporary design elements with Vietnamese cultural influences to create a unique and luxurious ambiance. The architecture showcases a modern style with sleek lines, glass exteriors, and a grand entrance, reflecting the elegance and sophistication of the hotel.

The interior design of the InterContinental Asiana Saigon hotel in Ho Chi Minh City, Vietnam, was primarily done by renowned interior design firm Hirsch Bedner Associates (HBA). HBA is known for its expertise in hospitality design and has worked on numerous luxury hotels around the world. 

In the case of InterContinental Asiana Saigon, HBA created a contemporary and sophisticated design that seamlessly blends Vietnamese cultural elements with modern luxury. The interiors feature a harmonious combination of rich textures, local materials, and exquisite artwork. The rooms and public spaces are designed to provide a sense of comfort, elegance, and functionality, while showcasing Vietnamese influences through the use of traditional decorative elements and local artisan craftsmanship.

The InterContinental Asiana Saigon hotel in Ho Chi Minh City, Vietnam, was developed by Ho Tram Project Company Ltd. Ho Tram Project Company Ltd is a subsidiary of the Asian Coast Development Ltd (ACDL), a Canadian investment and development company. They specialize in high-end resort and hospitality projects in emerging markets.

The development of InterContinental Asiana Saigon aimed to bring international luxury and world-class amenities to the heart of Ho Chi Minh City. With its central location and modern design, the hotel has become a landmark in the city's hospitality landscape. The project showcases ACDL's commitment to developing high-quality, sustainable, and culturally resonant properties.


"Đồ gốm kết hợp với gì thì đẹp nhỉ?"

Cũng như các loại vật liệu khác, gốm có thễ truyền thống hay hiện đại. Vậy mốn trưng bày đẹp ta dựa trên thục tế mà trưng bày:

+ Cách thứ nhất: Nếu có bình chum vại kích thước lớn. Cách trưng bày gốm dể nhất là theo triết lí phương Đông( Kim Mộc thủy Hỏa Thổ). Gốm là Thổ mà trái đất này bằng nhản quan có thể thấy Thủy và Mộc là gần Thổ nhất. hình dung giửa biển hay hồ mọc lên hòn đảo cây cối xanh tốt ta sẽ thấy thật đẹp đúng không. Vậy hãy đặt gốm bạn nằm trên mặt nước nào đó trong nhà, ở vị trí thoáng như dọc hiên nhà hay vách hàng rào trước mặt nhà. Và cũng đắn đo xem kiểu dáng thích hợp nhé. Thêm ít thân cây khô hay cây xanh tùy sáng tạo của ban.

+ Cách thứ hai: Nếu mình có một bộ sưu tầm đồ gốm với nhiều loại, kích cở màu sắc khác nhau, kiểu dáng dòng xuất xứ không đồng nhất. Vậy hảy phân loại nó, trước kết là kiểu dáng dòng xuất xứ ( đồng bộ sẻ để cưng hơn). Kích cở thì hteo nguyên tắc nhỏ cao to thấp, màu sắc thì tùy sáng tạo của bạn, đồng chất đồng màu cũng hay, tương phản cũng tốt.....Về sắp đặt thì đông bộ nên chưng thành nhóm nhỏ, mỗi nhóm sẻ tạo nên nét riêng của nó. Khác nhau ta tách đơn lẻ. Nhớ chú ý khoãng cách từng cá thể hay nhóm sao cho đừng dày quá hay mõng quá tùy theo kích thước....Tối quan trọng là Vị trí hay kệ trưng bày đừng nổi hay sặc sở hơn sản phẩm trưng bày, không quá nhiều chi tiết là tốt nhất.

+ Cách thứ ba: Ta có một ít đồ gốm muốn chưng cùng nội thất trong nhà. Thì như đã nói ở trên ta cứ tự nhiên trưng bày cùng mộc hay thủy... Với mộc có thể chưng độc lập trên bàn, tù, kệ (Nên chưng độc lập, ở những vị trí tỉnh, góc nhìn thoáng và không để nhiều đồ lặt vặt quanh nó, có diều kiện hãy đánh cho nó ít ánh sáng halogen sẻ nổi lắm đấy). Vải xuất xứ từ tự nhiên củng trưng bày với gốm tuyệt đẹp ( Lanh ; Đủi; Tơ Tắm) hảy sáng tạo với vật liệu này....Với Thủy ngoài cách đả nói bạn có thể làm thác nước trong nhà bằng những bình gốm đang có. Nhớ là kính bóng cũng thuộc hành Thủy, thử đặt bình gốm đất mộc mạc lên mặt kính bóng màu tối ( Xanh ngọc, Đen; Đỏ dô...) Sự tương phản ấy sẻ rất mạnh và mang vẻ bí ấn đấy.


By: TUANNHA.ID
0908598216

Thursday, January 6, 2011

“SharePoint Solution Design” document template

  1. OVERVIEW
    1. Background
    2. Document Purpose
  2. INFORMATION ARTEFACTS
    1. Artefacts overview (the list of information pieces the system operates)
    2. Data Flow (how data is moving across the system0
    3. Usage cases (different scenarios of using information artefacts)
    4. Artefacts Managing (describing how different products – sharepoint, drupal and others) can manage artefactts)
  3. INFORMATION ARCHITECTURE
    1. Site Structure
      1. Site Maps
    2. User Interface and Branding
      1. Wireframes
      2. Navigation
      3. Branding
    3. Content Types, Columns and Lists
      1. Content Types
      2. Columns
      3. List
  4. LOGICAL ARCHITECTURE
    1. Feature Mapping (which features of the SharePoint are gonna be used and for which purposes)
    2. Farm Logical Architecture
    3. Web Applications
      1. Zones
      2. Managed Paths
    4. Site Collections and Content Databases
    5. Shared Services
    6. User Profile and Properties
    7. Search
    8. Audiences
    9. Service Accounts
  5. CAPACITY PLANNING
  6. PHYSICAL ARCHITECTURE
    1. Server Topology
    2. Network Infrastructure
    3. Storage Requirements
      1. Web Front-End Servers
      2. Application Server
      3. SQL Server

Friday, March 19, 2010

Mekong night restaurant.

Mekong Night restaurant. Inspiration of human life by the river Mekong.


HCMC100110 -  by TUANNHA.id

Thursday, March 18, 2010

AA deco - Phung Khac Khoan.

AA deco furniture showroom in Phung Khac Khoan. HCM city


Collection by AA deco team