TIME LINE

Showing posts with label Library. Show all posts

Friday, April 7, 2023

Sustainable living

 Sustainable living, also known as eco-friendly living, is a lifestyle that emphasizes reducing one's carbon footprint and minimizing harm to the environment. It involves adopting practices that promote environmental sustainability such as reducing waste, conserving energy and water, and using environmentally friendly products.

Here are some examples of sustainable living practices:

1. Reduce, reuse, recycle: This involves reducing consumption by choosing products with minimal packaging, reusing items as much as possible, and recycling.

2. Energy conservation: This involves reducing energy consumption by using energy-efficient appliances, turning off lights and appliances when not in use, using natural light instead of electric light, and optimizing home insulation.

3. Water conservation: This involves reducing water consumption by fixing leaks, taking shorter showers, using a low-flow toilet and faucet, and collecting rainwater for watering plants.

4. Green transportation: This involves using sustainable modes of transportation such as biking, walking, using public transportation, and driving a hybrid or electric car.

5. Sustainable food choices: This involves choosing local and organic produce, vegetarian and vegan options, and reducing meat consumption to reduce the carbon footprint of food production

Practicing sustainable living can have a positive impact on the environment and promote a healthier, more sustainable future for generations to come.


Friday, November 20, 2020

ATELIER-R HELFŠTÝN CASTLE PALACE RECONSTRUCTION

Cultural Heritage


Rising high above the Moravian Gate valley, Helfštýn Castle is the second largest complex in the Czech Republic right after Prague Castle. Helfštýn was established in the 14th century. In 2014 the Renaissance palace ruins had to close down due to the severe safety hazards such as falling masonry and remains degradation.

The primary requirement of the castle owner; Olomouc Region, was to renovate the palace along with the construction of a new roof. The National Heritage Institute insisted on the preservation of the building in the state of a ruin. The roof was allowed only partially, and it could only go as high as the level of the peripheral walls.

The project planning was rather unique. The 3D model based on thousands of photographs from a drone allowed us to map all the types of plaster and masonry modifications. 


New Concept


We aspired to go beyond the technical reconstruction assignment. We strived to compliment the historical building with the contemporary architecture that would focus on both practical use as well as gaining an aesthetic appeal. 

In order to immerse the visitors in the historical development of the original renaissance palace we inserted new sightseeing routes into the already existing gaps in the ruins, connecting the ground floor with the newly accessible higher levels of the palace.

Newly added contemporary elements are clearly recognizable in the historical construction. We worked with three basic materials, one for each level of the building. The roofing is made of glass on steel beams, the staircases and footbridges have been made of corten steel and the ground floor paths are made of polished concrete.


Glass Roof


The flat glass roofs have been inserted in between the walls of the ruins. The wide-open sky was the key inspiration when choosing the material for the roof. Using glass provides perfect day light conditions to the interior of the palace. We have chosen to work with the sanded glass for a couple of reasons. It is easy on the maintenance and the flat dispersed light compliments the exhibitions inside the palace. The chapel roof was an exception. The clear glass roof symbolizes heaven quite literally.

We have put a roof on five chosen chambers only. The corten footbridges serve as a roof for the staircases. We intentionally left out some of the spaces in order to enhance the spirit of the impressive ruins and encourage the visitors to look up to the sky. 


Corten Footbridges


What once used to be a roof has now become the new sightseeing route. Being this close to the construction details of the original palace and as high as the top of the walls allows the public to admire the historical significance of the sight and the sheer views of the surrounding region.

It was crucial to choose a material that would be timeless. Corten is a special iron alloy that undergoes a corrosion, matures and matches the texture of the old historical walls. Moreover, Helfštýn Castle is well-renowned for its iron craftsmanship tradition, therefore it made a perfect sense to choose corten to work with. 


Concrete Paths


On the ground floor we designed a network of marching areas and pavements from precise smooth pre-cast concrete boards laid down into individual areas. Pre-cast concrete is defined by rigorously straight Corten steel profiles that create a distance from uneven and irregular walls. The area between precise profile and irregular walls is dumped by gravel that highlights both and conciliates irregularity with uncompromising straight forefront.


Past and Present


Our concept is based on the respect towards the historical building and it pursues a major effort to preserve the castle’s authentic character. The palace gained an attractive sightseeing route that allows the visitors to learn about the building history and enjoy the picturesque views from the footbridges on the upper levels of the castle what once used to be a roof. The contemporary architecture does not compete with the historical building, rather it creates a cohesive unit in which all the elements, old and new go hand in hand.


Atelier-r


Thursday, November 24, 2011

Liyuan Library.

   This project is modest addition to the small village of Huairou on the outskirts of Beijing, just under a two hours drive from busy Beijing urban life.
    On the one hand it forms a modern programmatic complement to the village by adding a small library and reading space within a setting of quiet contemplation. On the other hand we wanted to use architecture to enhance the appreciation of the natural landscaping qualities.
    So instead of adding a new building inside the village center, we chose this particular site in the nearby mountains, a pleasant five minute walk from the village center. In doing so we could provide a setting of clear thoughts when one consciously takes the effort to head for the reading room.
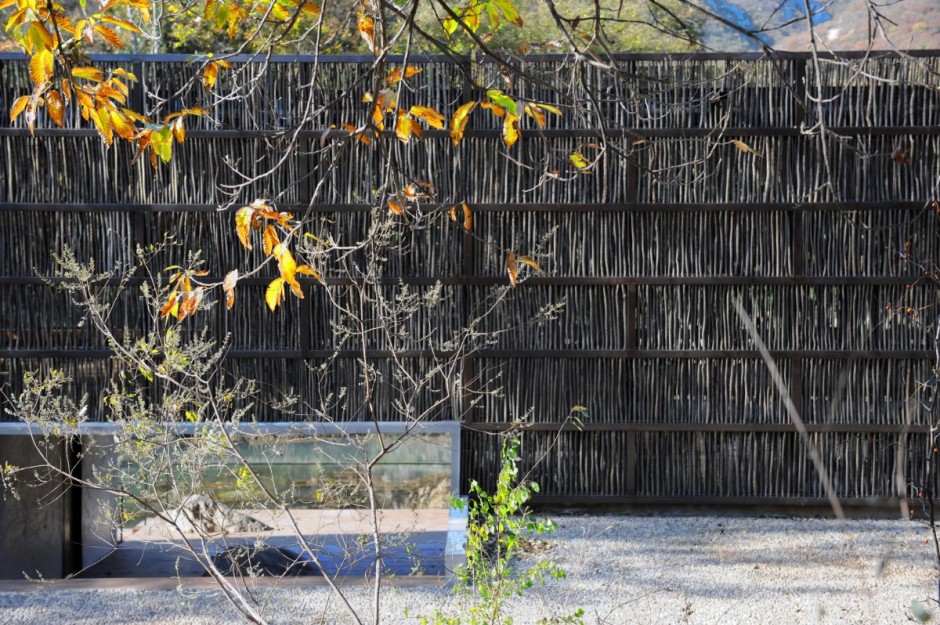
    Because of the overwhelming beauty of the surrounding nature our intervention is modest in its outward expression. We can’t compete with nature’s splendor. The building blends into the landscape through the delicate choice of materials and the careful placement of the building volume. Especially the choice of material is crucial in blending with the regional characteristics. After analyzing the local material characteristics in the village we found large amounts of locally sourced wooden sticks piled around each house. The villagers gather these sticks all year round to fuel their cooking stoves. Thus we decided to use this ordinary material in an extraordinary way, cladding the building in familiar textures in a way that is strikingly sensitive.
    The inside of the building has a very expressive character though; its interior is spatially diverse by using steps and small level changes to create distinct places. It frames views towards the surrounding landscape and acts as an embracing shelter. The building is fully glazed to allow for a fully daylight space. The wooden sticks temper the bright light and spread it evenly throughout the space to provide for a perfect reading ambience.


by Li Xiaodong Atelier