TIME LINE

Showing posts with label LTW Designworks. Show all posts

Wednesday, July 16, 2025

Park Hyatt Phu Quoc

Park Hyatt Phu Quoc, where traditional Vietnamese architecture seamlessly harmonizes with pristine nature. Nestled on the island's southwest tip, this private retreat boasts a 1.7km coastline of golden sand, surrounded by hills and a meandering stream - a magnificent natural masterpiece. Indulge in the exquisite convergence of contemporary art and timeless craftsmanship, creating unforgettable moments for families and guests of all ages on the pearl island.

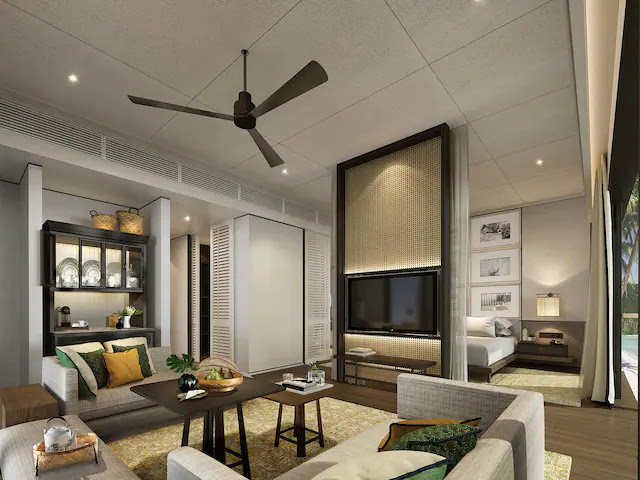
Park Hyatt Phu Quoc, set to open in late 2025, is developed by BIM Land, a subsidiary of BIM Group, in collaboration with Hyatt Hotels Corporation, creating a luxurious 175-room resort and 65 exclusive villas on a 160-acre beachfront in Phu Quoc, Vietnam. The design theory, crafted by lead architect AR+D, interior designer LTW Designworks, and landscape architect INTARAN Design, draws inspiration from traditional Vietnamese villages, emphasizing familial ties and cultural heritage. The architecture features bamboo paths, terraced rice fields, and villa rooflines mimicking classic Vietnamese homes, adorned with handcrafted lacquer, rattan, and bronze. This blend of modern luxury and local craftsmanship creates a serene, home-away-from-home ambiance, harmonizing with the island’s pristine beaches and lush hills, while sustainable practices, certified by EDGE, ensure environmental sensitivity.

Park Hyatt Phu Quoc, set to open in early 2026, will feature 114 guestrooms and suites, including spacious rooms with garden or ocean views, one-bedroom Garden Suites, and luxurious villas ranging from two to four bedrooms, all designed with Vietnamese-inspired elegance and stunning sea views. The resort, spanning 160 acres along a mile-long beach, offers an array of amenities, including two dining outlets—Bistro (European cuisine, 165m², seating 50) and a yet-to-be-named second restaurant—a poolside barbecue, and a sunset pavilion pool bar. Wellness facilities include a lakeside spa, a gym house with a lap pool, and two infinity swimming pools. Event spaces total over 4,300 sq. ft., with a 300m² ballroom accommodating 150 guests and a Village Center for banquets. Additional amenities include the Camp Hyatt kids’ village and an organic farm, enhancing the resort’s luxurious, culturally immersive experience.




Wednesday, May 14, 2025

The Four Seasons Hotel Seoul

The Four Seasons Hotel Seoul is located at 97 Saemunan-ro, Jongno-gu, Seoul, 03183, South Korea. It is situated in the heart of the Gwanghwamun district, steps from historic sites like Gyeongbokgung Palace, Cheonggyecheon Stream, and Seoul Plaza, and close to the central business district and shopping areas such as Myeong-Dong. The hotel is a 3-minute walk from Gwanghwamun Station (Seoul Subway Line 5), a 40-minute drive from Gimpo International Airport, and a 70-minute drive from Incheon International Airport.

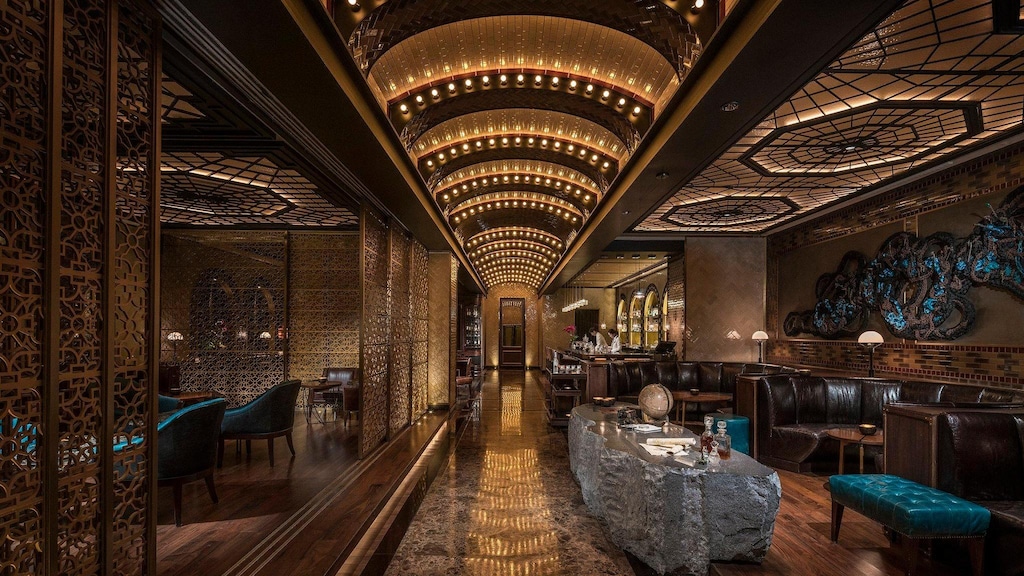
The Four Seasons Hotel Seoul, located in the vibrant Gwanghwamun district, is a premier 5-star destination offering 317 spacious guest rooms, including 43 suites, renowned as the largest luxury accommodations in the city, featuring floor-to-ceiling windows with views of N Seoul Tower, Gyeongbokgung Palace, and the cityscape. The hotel boasts an extensive wellness center with a three-story health club, including a 24-hour gym, indoor swimming pool, vitality and children’s pools, a Korean sauna with hot and cold baths, and a seven-room spa offering traditional and modern treatments like the K-Wellness experience. Event spaces include a 788-square-meter ballroom and naturally lit function rooms, ideal for conferences and galas, complemented by an elegant reception space for up to 800 guests. The Executive Club Lounge on the 28th floor provides exclusive dining and relaxation for suite and club room guests. Culinary offerings shine with eight dining venues, including Michelin-starred Yu Yuan for Cantonese cuisine, Akira Back for Japanese, Boccalino for Italian, and The Market Kitchen’s international buffet, alongside the speakeasy-style Charles H. bar and the open-air Garden Terrace.

The Four Seasons Hotel Seoul, a luxurious 5-star property in the heart of Gwanghwamun, was developed by Mirae Asset Global Investments, a leading real estate investment firm in South Korea, in partnership with Four Seasons Hotels and Resorts. Opened in 2015, the 29-story glass-and-steel tower, designed by Singapore-based architect Su Sin Tao to evoke a modernized ancient Korean palace, spans a 4,117-square-meter site with seven underground levels. The project, located in Seoul’s Central Business District, involved local expertise from architect Heerim, interior designers Kesson, and general contractor Daelim Industrial, alongside international design firms LTW, AvroKO, and Andre Fu Studio. Mirae Asset’s vision transformed the site into a landmark featuring 317 guest rooms, world-class dining, a state-of-the-art fitness center, and a grand ballroom, blending traditional Korean aesthetics with contemporary elegance.

The Four Seasons Hotel Seoul, a striking 29-story landmark, was architecturally designed by Su Sin Tao of Singapore-based firm HBA Architecture, with the vision of evoking a modernized ancient Korean palace. Opened in 2015, the glass-and-steel tower, spanning a 4,117-square-meter site with seven underground levels, blends traditional Korean aesthetics with contemporary sophistication. Local architectural firm Heerim Architects & Planners contributed to the project, ensuring cultural resonance, while interior design was crafted by international firms LTW Designworks, AvroKO, and Andre Fu Studio, with Kesson adding further refinement. The design features clean lines, expansive floor-to-ceiling windows offering views of Gyeongbokgung Palace and N Seoul Tower, and a harmonious balance of modern luxury and subtle nods to Korean heritage, evident in the 317 guest rooms, grand ballroom, and wellness facilities.