TIME LINE

Showing posts with label Gym. Show all posts

Tuesday, June 22, 2021

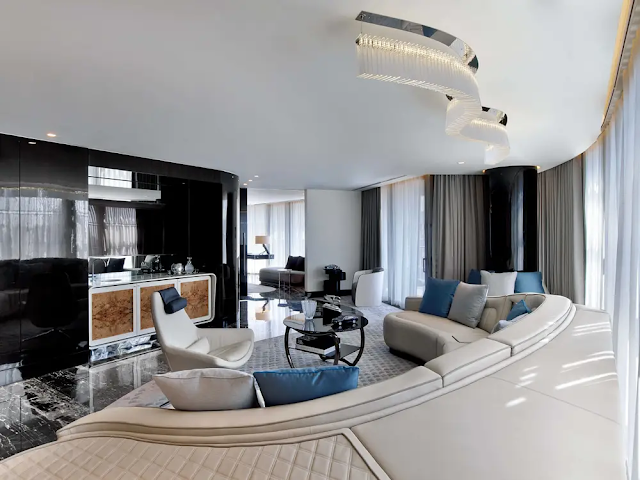
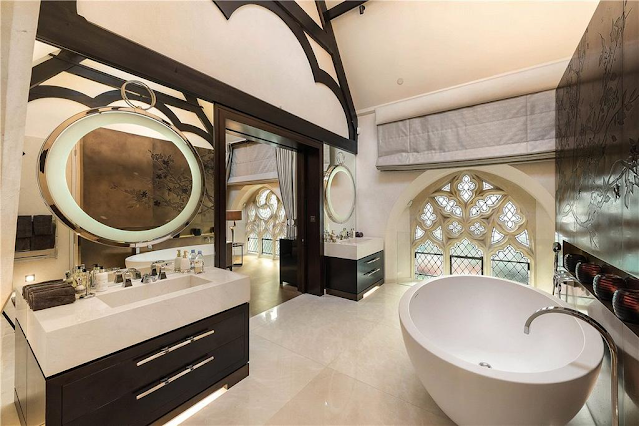
Inside a Grade II Listed Converted St. Saviours House in Knightsbridge, London

Saint Saviours was originally designed in 1838 by celebrated Architect George Besevi whose other notable works include the design of properties located in Belgrave Square, Pelham Crescent and Thurloe Square.

In early 2010, Rigby & Rigby commenced a major redevelopment program of St Saviours House and whilst the important architectural features have been preserved, the property has undergone full redesign and refurbishment with the emphasis on reinstating the extraordinary volume in the principle rooms.

The property has been extended from 8,605 sq.ft to 11,505 sq.ft to create the perfect balance of formal and informal reception rooms and lavish bedroom suites.


The focal point of the house is the magnificent drawing room that boasts 42ft vaulted ceilings, original stone pillars and oak beams that flank the specially commissioned stone staircase which ascends around the bronze and glass lift.

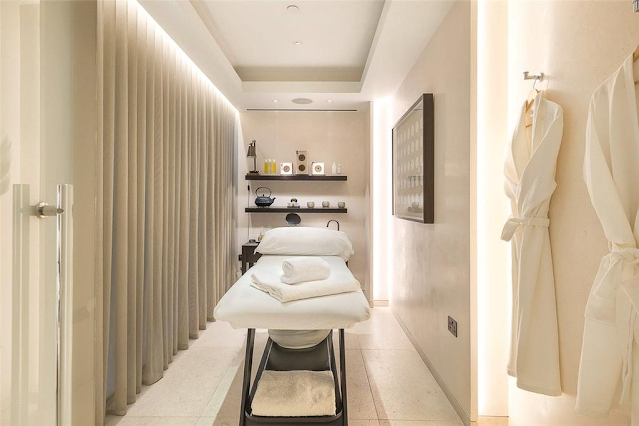
A generous lower ground floor was created to provide an indulgent and opulent leisure suite including a swimming pool, spa, treatment room, gymnasium and media suite.

Saint Saviours House is now undeniably one of the finest private houses in Knightsbridge.

A project by Rigby and Rigby

Rigby and Rigby, one of London’s leading developers, was commissioned to develop Saint Saviours House on behalf of a private client in early 2010. Rigby and Rigby, appointed the professional services team, acquired and integrated a neighbouring property, selected the design team, constructed the property and are now selling the house on behalf of the client.

Rigby and Rigby’s in-house design and management team have created an exceptional property, finished to the highest standard, with a “no compromise” approach to quality.

Rigby and Rigby has worked with clients to develop some of the finest houses in Knightsbridge, Mayfair and Belgravia.The business is part of Rigby Family Holdings, a £2.8bn group headed by Sir Peter Rigby.

Howes and Rigby

Rigby and Rigby have partnered with celebrated international interior designers,Taylor Howes, to form Howes and Rigby. Working in partnership, the interior of Saint Saviours House represents the finest in worldwide interior design coupled with an exceptional lighting scheme by Sally Storey.

The unique finish and flawless interiors are a testament to the capability of the combined teams and offers private clients a seamless service from concept to completion including architecture, planning, construction and interior design.








Sunday, July 31, 2011

Bentley Hotel Istanbul

The work of Milanese architect Piero Lissoni, the Bentley is a careful balance of orient and occident befitting its location in Istanbul – the bridge connecting Europe and Asia.

After three years of construction under the guidance of Lissoni and Nicoletta Canesi, the Bentley opened in Istanbul in 2003 as a temple of radiance and light in the centre of the city’s European section. Glass features heavily in Lissoni’s design and is meant to invite the visual stimulation from the streets outside into the interior of the hotel, which in contrast, is full of the clean lines and subtle colours typical for Italian design. First indications of the blend of oriental and western influences Lissoni was after, is found in the hotel’s lounge. Ottoman turquoise velvet fabrics cover chairs give a voluptuous twist to the clean-lined table, by Finnish architect Eero Saarinen, at which they’re placed.

The hotel’s 40 guestrooms and ten suites are a testament to minimalism and harmony: Floor to ceiling windows continue the theme of glass and light. Pale hues of blue, beige, green and grey in the rooms’ interiors set a transparent, light-flooded scene, where warm parquet flooring and light beige boucle carpets lend something of the traditional to this temple of cool. Custom-made furniture and tables are all made of olive stained oak. Those guests staying in the penthouse step out onto private terraces with panoramic views across the Bosphorus to the Golden Horn. Lissoni conceded to incorporating one single round element in the entire building: A glaringly white staircase wraps itself around an elliptical column that acts as the pure and understated backbone of the overwhelming elegance of this hotel.


Piero Lissoni
Nicoletta Canesi

Friday, July 29, 2011

Fullerton Bay Hotel Singapore

The design brief called for a delicate coupling of past and present, all set against the bustling backdrop of the Marina Bay waterfront.The sprawling 1,636-square-foot Presidential Suite offers an artful amalgamation of varying ethnic ethnicities, which reflect the cosmopolitan population, including Chinese, Malay, Indian, Peranakan and Colonial influences.
“The Presidential Suite is almost double the gross floor area of the hotel's other suites,” says Christina Chew, director of LCL Architects. “We chose to maintain some cohesion for continuity and to ensure guests would identify strongly with the Presidential Suite’s sense of place." "The Suite is embellished with objet d’art—canvases, lamps, appliqués and textile-art either sourced from private collections and galleries, or in some cases custom designed and crafted.” The Suite features four East-meets-West envisioned rooms, including a living and dining area, a lounge and game room, a study and of course, an impressive bedroom, all boasting a soothing palette of muted hues in warm caramels, creamy beiges and chocolatey browns. Although the palette is rather subdued, highlighted by the heavy use of golden Maple with rosewood wall panels, the fabrics and furnishings used within the suite are both supple and highly contemporary.

Featuring high-sheen lacquers on the tables, cut-out couches and chairs upholstered with thick velvets and intricately carved tables and dressers, the suite achieves its ultimate goal, actively offering an aesthetic that is at once au courant and echoes the history of Singapore.
“The ‘feature’ chandelier over the dining table, living room and master bedroom table lamps and wall sconces were selected for their aesthetics; they are essentially beautiful pieces of art,” explains Chew. “The chandelier is reminiscent of classical pendants however the table lamp and sconces are contemporary pieces.”

In the bedroom, guests will discover circa mid 18th-century green silk valances with gold couching and seed stitching resting on the wall above the bed, acquired from a Malaysian art collector. Countering the antiques with a contemporary flair is an abstract 3-D collage of crystal, glass, porcelain and metal resting on top of the console in the dining room.
“All of this reinforces the essence of Singapore," says Chew. "It is very much an Asian city but it is globally positioned to experience the best the world has to offer.”

The Fullerton Bay Hotel in Singapore was developed by Sino Group, a leading property developer based in Hong Kong. Sino Group is known for their expertise in luxury residential, commercial, and hospitality developments. The Fullerton Bay Hotel is an iconic five-star waterfront hotel located in the heart of Singapore. Its stunning architecture, designed by DP Architects, combines heritage and modern elements. The hotel offers luxury accommodations, exquisite dining options, and world-class amenities for guests to enjoy.


LCL Architects