TIME LINE

Saturday, November 26, 2011

Mia Resort Nha Trang .

Nestled in the mountain pass between Cam Ranh Airport and Nha Trang, on the slopes surrounded by pristine aquamarine waters, lies the beautiful Mia Nha Trang resort.

Powdery white beaches and crystal clear water lap the private beach that the resort is set on. Currently, no other development is planned nearby, making the resort unique, boutique and exclusive. Indigenous gardens filled with the scent of frangipani mixed with fresh sea air make for a rejuvenating experience.

Based on eco-friendly principles, Mia boasts rooftops studded with manicured grass and shrubs instead of tiles or differing roof coverings, enhancing the environmental appeal. 

Villas and main buildings alike - designed by leading architect company TransForm and GFAB Architectures (Gary Fell) - blend into the environment with strategic designs that result in a non-imposing harmony.

Beautiful Xanh Spa offers a unique, memorable experience for the discerning guest who can choose from a large array of treatments with our specialist therapists. With magic ocean views the experience is truly rounded and leaves guests feeling pampered and relaxed.

The private beach allows guests an array of beach activities, or, as the sun sets in the West: a twilight candlelit dinner, whilst the soft chugging of fishing boats in the distance tell of the night's activities on the South China Sea.

Sandals restaurant is one of a choice of two available areas to dine and enjoy local produce. Well known for signature dishes - Sandals will entice diners with promises of Pacific Rim dishes and local specialities alike. Should you prefer a more casual option, the snack bar near reception will cater for your every sensory need whilst watching the ocean at sundown, providing a magnificent backdrop and perfect end to a perfect day in paradise.


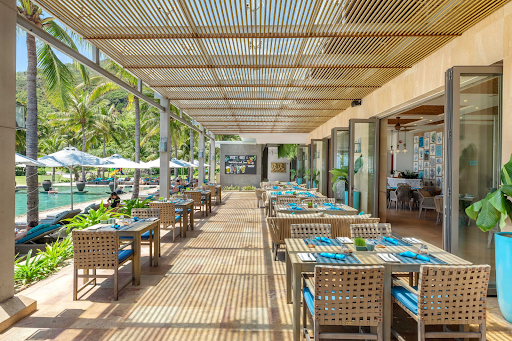





designed by GFAB Architectures (Gary Fell)

Thursday, November 24, 2011

Liyuan Library.

   This project is modest addition to the small village of Huairou on the outskirts of Beijing, just under a two hours drive from busy Beijing urban life.
    On the one hand it forms a modern programmatic complement to the village by adding a small library and reading space within a setting of quiet contemplation. On the other hand we wanted to use architecture to enhance the appreciation of the natural landscaping qualities.
    So instead of adding a new building inside the village center, we chose this particular site in the nearby mountains, a pleasant five minute walk from the village center. In doing so we could provide a setting of clear thoughts when one consciously takes the effort to head for the reading room.
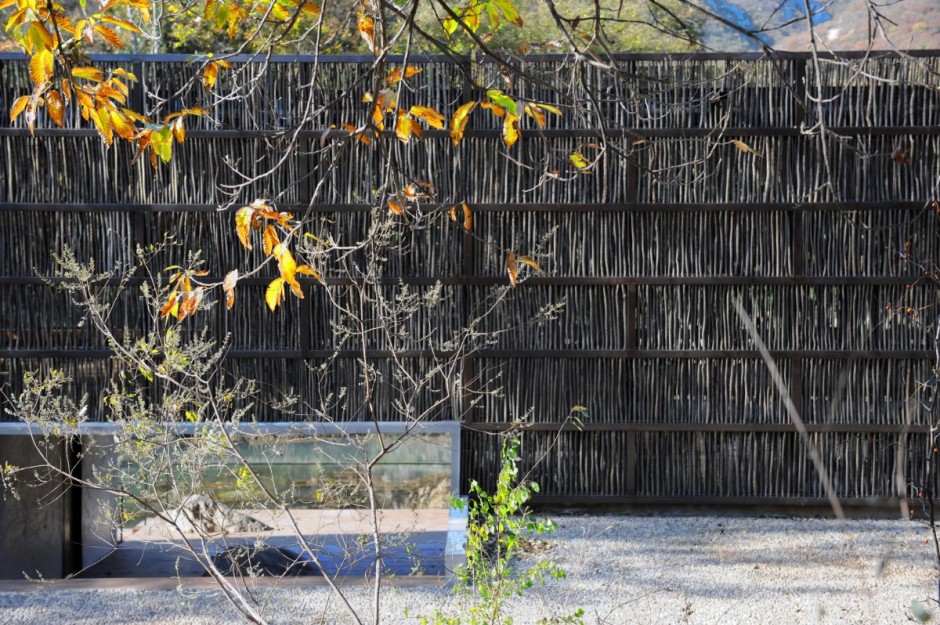
    Because of the overwhelming beauty of the surrounding nature our intervention is modest in its outward expression. We can’t compete with nature’s splendor. The building blends into the landscape through the delicate choice of materials and the careful placement of the building volume. Especially the choice of material is crucial in blending with the regional characteristics. After analyzing the local material characteristics in the village we found large amounts of locally sourced wooden sticks piled around each house. The villagers gather these sticks all year round to fuel their cooking stoves. Thus we decided to use this ordinary material in an extraordinary way, cladding the building in familiar textures in a way that is strikingly sensitive.
    The inside of the building has a very expressive character though; its interior is spatially diverse by using steps and small level changes to create distinct places. It frames views towards the surrounding landscape and acts as an embracing shelter. The building is fully glazed to allow for a fully daylight space. The wooden sticks temper the bright light and spread it evenly throughout the space to provide for a perfect reading ambience.


by Li Xiaodong Atelier