TIME LINE

Wednesday, May 5, 2021

London Home Has a Pool That Pops Up Into Screening Room


The glass-fronted Eglon House, in north London’s bohemian Primrose Hill neighborhood, looks straight out of the wild imagination of US-born film director Tim Burton.

Sitting on the former site of a landmark recording studio, where the likes of David Bowie, Tina Turner and Pink Floyd made hits, this cavernous 13,154-square-foot live/work space is like a shimmering Art Deco glass jewelry box that’s been dropped into a sleepy, slightly gritty London back alley.

Made up of two separate buildings linked by a subterranean level that has its own swimming pool and cinema, this cavernous, four-story, five-bedroom is nothing less than a modern masterpiece.

The home’s architectural significance comes from its glass-block facades, inspired by the iconic “Maison de Verre” (house of glass) in Paris. Built in 1932 by the architect Pierre Chareau, the maison is still considered a blueprint for today’s work-at-home thinking.   


Which is reportedly what attracted Burton to Eglon House in 2016, just months after the home’s completion. The director had been commissioned by Disney to create a live-action remake of the animated classic Dumbo, starring Danny DeVito, Colin Farrell and Eva Green.

Seems he used the home’s west wing as his film studio and personal living space, and the east wing to provide accommodations for his creative team. If there looks to be an over-abundance of closet space and dressing areas, this is why.

Burton rented the residence until the film’s completion in 2019, which is when he transferred to a rambling north London mansion he bought, for $14 million, from Shirley Valentine actor Tom Conti.

Anyone looking for a glamorous, elegant location for a London town home likely won’t find it with Eglon House. Rustic, nondescript metal gates off Primrose Hill’s Berkley Road open on to the slightly unkempt, cobbled cul-de-sac that’s Eglon Mews, and that sounds like just the sort of thing Burton might seek out.

Originally used to provide horse stables for the once grander homes on surrounding streets, the Mews is currently a mishmash of 10 or so, now-pricey, two-story Victorian row homes.

Over the years, the buildings on the current site of Eglon House housed a shell-casing factory during the First World War, then a milk dairy, and more recently, the world-renowned Mayfair Recording Studios.

Development of the site began in the late 1990s with leading London architects Chassay Last and design house Russell Sage Studios called in to create the property.

A stone-tiled courtyard separates the two buildings and provides coveted off-street parking for a couple of cars—alas, even $27 million won’t buy you a garage to keep your Range Rover dry.

A stairway off the courtyard leads down into that vast, subterranean space with its 40-by-23-foot family room, a bar, sauna and steam room.

Arguably the area’s piece de resistance is its swimming pool; at the touch of a button, the entire pool floor raises up to create a multi-use space. With a 10-foot wide LED screen nearby—naturally it’s waterproof—bring in a few sofas and it makes a perfect movie screening room.

Take the winding staircase, or elevator, up to the first floor and in the west building lies the kitchen/breakfast space and dining room. Over on the east wing, you’ll fined a living room and garden room.

The second floor comprises the huge, 2,000-square-foot primary suite on the west side, a bedroom and study to the east. The top floor on the west side is home to yet another expansive live/work area with its own outdoor terrace, and two more bedrooms eastside.

Before Burton, 62, started his three-year rental, seems the developer/owner—he’s remaining anonymous—listed the property in late 2015 for £24m, or almost $30 million. With no takers, it was offered for rent at $161,000 a month.


Now, six years on, leading London realtors Aston Chase has Eglon House listed for £20 million ($27 million).

“Eglon House is a unique home without parallel in London,” says Mark Pollack, cofounding director with Aston Chase. “It is one of a kind, and represents a perfect opportunity for a discerning purchaser who values privacy and the ability to have flexible living/work accommodation.”


Tuesday, May 4, 2021

Dear Lilly, Hong Kong


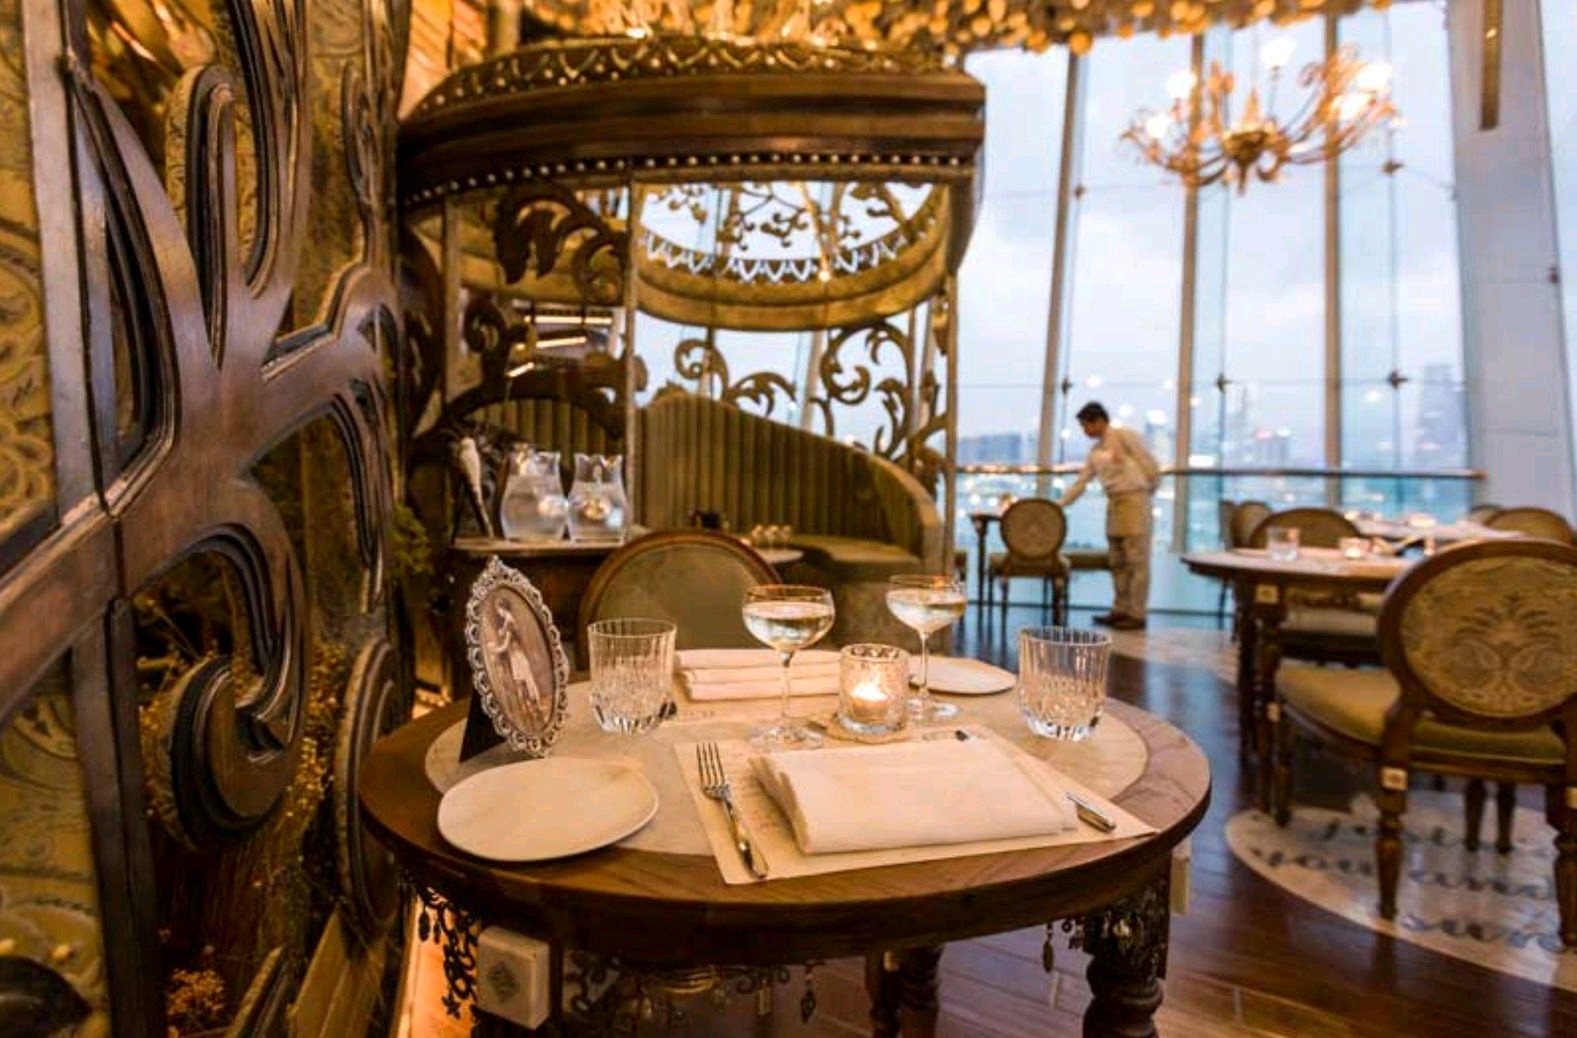
Dear Lilly is a romantic boutique restaurant and lounge bar located on the 4th floor terrace at IFC Central and is inspired by the dreamy hole-in-the-wall florists along beautiful boulevards in Paris.

Perfect for lunch, leisurely romantic dinners, late night cocktails or a relaxing drink on the terrace overlooking Victoria Harbour, Dear Lilly offers an eclectic menu created by a team of highly skilled chefs together with the chef’s personally selected tasting menu.

Afternoon tea is a popular feature at Dear Lilly and is available daily. Cocktails created by an extraordinary mixologist team are a huge attraction at Dear Lilly not only for their distinctive flavours but also their stunning presentation.

Dear Lilly is recognised as Hong Kong’s most romantic restaurant.

Dear Lilly is a stylish and sophisticated cocktail bar and restaurant located in Hong Kong. The interior design of the bar was created by acclaimed interior design firm, Charlie & Rose, who have also worked on a number of other high-profile projects in Hong Kong and around the world.

The design of Dear Lilly is inspired by the romance and glamour of 1940s Paris, with a focus on creating an intimate and luxurious atmosphere. The space features a mix of velvet banquettes, antique mirrors, and beautiful lighting fixtures that give the space a warm and inviting feel.

One of the standout design features of Dear Lilly is its floral ceiling, which is made up of thousands of dried flowers that were individually handpicked and arranged by a team of skilled artisans. The effect is breathtaking, with the ceiling creating a beautiful and serene backdrop for guests to enjoy their cocktails and meals.

Overall, the design of Dear Lilly is a beautiful blend of vintage and modern elements, creating a space that is both timeless and contemporary. The attention to detail and focus on creating a truly unique and memorable experience for guests is a testament to the skill and creativity of the designers at Charlie & Rose.

Architects and Pics: Ashley Sutton

6pm IDEAS

 6pm là thời gian giao thoa giao thoa giửa ánh sáng hoàng hôn và những ánh đèn cuộc sống con người. 6pm là thời gian đầy cảm xúc khi công việc 1 ngày kết thúc, để cuộc sống riêng muôn màu trong tâm trí mỗi người. 6PM IDEAS là công ty giải pháp nội thất, chúng tôi đã thực hiện nhiều dự án thành công ở nhiều tỉnh thành trong nước. Tham gia vào thị trường từ năm 2003, 6PM IDEAS chuyên hoạt động mãng dự án:

Community

Lifestyle

Commercial

Dịch vụ của chúng tôi bao gồm : Thiết kế, quản lý thiết kế dự án, quản lý dự án, thi công hoàn thiện. Với kinh nghiệm và kiên trì trong lĩnh vực sang tạo, chúng tôi tự tin mang đến cho quý khách hàng những giá trị tốt nhất. Chúng tôi luôn mong muốn tìm kiếm những đối tác đáng tin cậy, uy tín để cùng chung sức phát triển.

 Tầm nhìn đưa Việt Nam trỡ thành thành trì vững chắc của màu xanh và trí tuệ. 6PM IDEAS tôn trọng tính đa nguyên của mọi vận động hình thành sáng tạo, cũng như phát triển và góp phần khích lệ điều đó. Đam mê cái đẹp, chúng tôi am hiểu các giá trị truyền thống và luôn cập sự phát triển công nghệ là thế mạnh vượt trội trong công việc của chúng tôi. Rất mong được hợp tác


Wednesday, April 28, 2021

GODS, Saint Petersburg - Russia


GODS is a story of enlightenment and cognition; art in its purest form which manifests itself in everything: interior, dishes, cocktails.
In the interior of GODS you can observe the totality of different eras of art: the Middle Ages, the beauty of the Renaissance, the mythology of Ancient Greece, contemporary art in collaboration with antique statues and engravings. The sculpture of Venus de Milo, Michelangelo’s “hands”, engravings by Gustave Dore, Heinrich Aldegrever’s Hercules, fittings from Fitzgerald’s books – stealing beauty in everything!

The menu of GODS is built on the idea of taste research – it combines the geographical diversity of recipes, a modern interpretation of the classics and an original presentation: dishes from different cuisines of the world, each prepared according to the author recipes using molecular technologies.
The cocktail card of GODS is divided into two parts. The first is devoted to the external, bodily side of the universe; the second is internal, spiritual. In the first section, light and refreshing mixes will be presented, in the second – more complex and strong ones.


InterContinental Khao Yai National Park resort

Prolific Bangkok-based hotel designer Bill Bensley is renowned for his brilliantly unconventional properties. That’s a reputation he looks set to consolidate further as word of the forthcoming InterContinental Khao Yai National Park hotel spreads. 

Just under three hours from Bangkok and formerly referred to as InterContinental Khao Yai Swan Lake Resort, the 61-key property will occupy a 100-acre site enveloped by 50,000 trees and with views over seven lakes. The setting promises to be beautiful, but it’s the architecture that will likely be the resort’s most distinctive feature. Its inventory will include 16 80sqm suites repurposed from heritage train cars. 

For Bensley, the idea of incorporating the old-fashioned romance of long-ago train travel into the hotel’s structure stemmed from the surrounding area’s history as a gateway for rail transportation to northeast Thailand during the reign of King Rama V. Woven into the design will be threads telling the story of a train conductor who loved to explore his surrounding world at leisure, travelling languidly by rail not just through Thailand but to Myanmar, Laos, Vietnam, Singapore and beyond.

Expected to open in October – though nobody can quite say for sure given all the chaos still being wrought by Covid – the InterContinental Khao Yai National Park will feature Somsri’s Kitchen as its primary restaurant, with the setting named after the mother of the train conductor. Set by the pool and the main lake, the hotel’s Tea House will occupy another converted train carriage. On site will also be a train-inspired spa, a kids’ club and wedding chapel. Multiple golf courses can be found in the surrounding area. 

nterContinental Khao Yai National Park’s launch comes at a busy time for Bill Bensley. Earlier this year he launched the opera-inspired Capella Hanoi and he is currently preparing for the 2022 launch of The Samurai Camp Okinawa, a camp that can be reached by zipline and which will be inspired by Japanese samurai culture, and Shinta Mani Loong Bay in Hainan, the latest installment of Bensley’s own Shinta Mani brand. That latter property will be surf-inspired and is set to feature Bensley’s take on American beach houses, all scattered along this corner of China. (I’m a big fan of Bensley’s Shinta Mani brand, whose affiliated Shinta Mani Foundation does so much to support surrounding communities and the local economy – I wrote about my encounter with the initiative in Siem Reap here.)

The InterContinental’s launch also follows the recent debut of Kruger Shalati, a hotel built from renovated rail carriages that stands above South Africa’s Kruger National Park’s Sabie River. In Thailand, holidaymakers who have traditionally wanted to experience high-end train accommodation have often booked a cabin aboard Belmond’s Eastern & Oriental Express. The train offers multi-day itineraries through Southeast Asia, with various departures from Bangkok running to Kuala Lumpur and Singapore. 

P.S. Bill Bensley will soon be speaking about his work on a forthcoming LUTE Lounge webinar. Keep an eye on the LUTE website and Instagram feed for more details. 


 Bill Bensley